
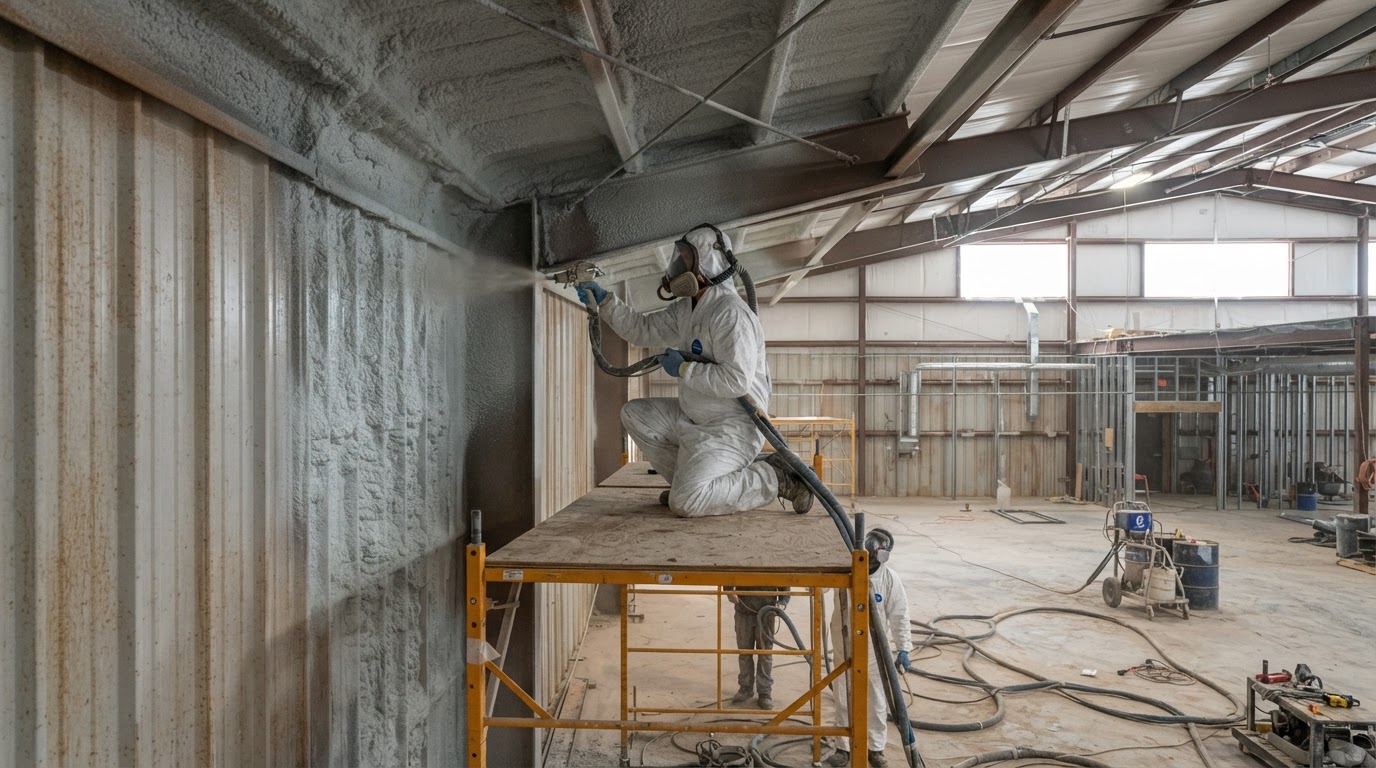
Commercial Spray Foam Specification & Bid Checklist
Last reviewed: November 5, 2026
Accurate commercial spray foam pricing depends on more than building square footage. A useful bid package should identify project location, building use, insulation areas, substrate, foam type, target thickness or thermal requirement, access, protective requirements, construction schedule, and plans or specifications. This page is designed for general contractors, builders, property owners, developers, facility managers and project managers.
Commercial Spray Foam Bid Checklist
- 1Project Information
- 2Building Dimensions
- 3Insulation Scope
- 4Foam Type, Thickness & Thermal Requirements
- 5Plans & Specifications
- 6Substrate Information
- 7Existing Conditions (Retrofit)
- 8Access & Building Height
- 9Masking & Protection
- 10Fire Protection / Protective Coatings
- 11Construction Scheduling
- 12Site Logistics
- 13Bid Deadline & Contact Information
1. Project Information
Project name, address, city/jurisdiction, new construction or retrofit, building use, residential/commercial/industrial/agricultural classification, bid due date, desired start date, and general contractor or owner contact. Not every field is required to request an estimate, but the more complete the information, the more accurate the response.
2. Building Dimensions
Total building footprint, wall lengths, wall heights, roof height, roof slope, roof/deck area, number of buildings, mezzanines if relevant, additions, and target insulation square footage. Building footprint is not necessarily equal to actual spray area — walls, rooflines and transitions add surface area beyond floor square footage.
3. Identify the Exact Insulation Scope
Exterior walls, roof deck, metal roof panels, metal wall panels, framed walls, floor systems, rim/perimeter areas, foundation walls, warehouse/office transitions, and additions.
Guidance: Clearly separate areas included in the foam scope from areas excluded.
4. Foam Type, Thickness & Thermal Requirements
Provide any available open-cell or closed-cell specification, product requirement, nominal thickness, required R-value, air-barrier requirement, and vapor-control requirement.
If project documents specify a product or system, proposed substitutions should follow the project's approval process. Do not substitute unspecified products without authorization.
5. Plans & Specifications
Useful documents may include floor plans, roof plans, elevations, wall sections, roof sections, details, insulation schedule, project manual, addenda, and reflected ceiling plans when relevant. Sections and details often matter more than floor plans alone for insulation pricing. See our general contractor & builder page.
6. Substrate Information
Identify wood sheathing, OSB, plywood, metal panels, metal deck, concrete, CMU, framed walls, and existing coatings. Substrate affects adhesion, preparation, access, and product selection.
7. Existing Conditions for Retrofit Bids
Existing insulation, leaks, moisture, rust/corrosion, coatings, contamination, occupied areas, equipment, inventory, ceiling systems, and wall finishes. See our commercial retrofit service.
8. Access & Building Height
Wall height, roof height, lift access, floor conditions, narrow access, obstructions, overhead utilities, and occupied operations. Identify anticipated access requirements — do not assume specific equipment without site evaluation.
9. Masking & Protection
Windows, doors, equipment, floors, vehicles, inventory, electrical panels, finished surfaces, and adjacent work areas. Overspray control is a major commercial planning consideration.
10. Fire Protection / Protective Coatings
Request any specified thermal barrier, ignition barrier, approved coating, interior finish, or tested assembly. See our ignition vs thermal barrier guide. Do not interpret the plans beyond the insulation scope.
11. Construction Scheduling
Target start, completion constraints, sequencing, other trades, drywall schedule, roof/wall closure, occupied vs vacant, and shutdown windows if applicable. Do not promise exact scheduling.
12. Site Logistics
Power availability if relevant, staging area, vehicle/trailer access, building access, security requirements, working hours, site orientation, and coordination contact. Do not make assumptions about exact equipment needs.
Commercial Bid Information Table
| Information | Why It Matters | Who Usually Provides It |
|---|---|---|
| Plans (floor, roof, wall sections, details) | Defines geometry, scope and assembly types | GC / architect / owner |
| Insulation specification | Defines product and performance requirement | Design team / GC |
| Building height & wall height | Affects access equipment and labor | Plans / GC |
| Substrate type | Affects preparation, adhesion and product selection | Plans / site review |
| Construction schedule | Affects sequencing with other trades | GC / owner |
| Existing conditions | Affects retrofit scope and preparation | Owner / site evaluation |
| Fire-protection / barrier requirements | Defines thermal or ignition barrier scope | Design team / code review |
| Access & logistics | Affects equipment, staging and timing | GC / site review |
What Makes a Commercial Spray Foam Quote More Accurate?
- Complete plans with wall and roof sections
- Clear insulation scope (included vs excluded areas)
- Known thickness or R-value target
- Realistic measurements and dimensions
- Site photos on retrofit projects
- Site access and logistics details
- Existing-condition information
- Required finishes or barriers
- Realistic construction schedule
Even with complete information, pricing may not always be finalized without a site evaluation.
Common Reasons Commercial Bids Need Clarification
- “Spray foam entire building” with no defined surfaces
- Missing wall height or roof height
- Unknown required thickness or R-value
- No wall or roof sections provided
- No substrate information
- No indication whether existing insulation stays or goes
- No fire-protection or barrier requirement stated
- No site photos on a retrofit project
Commercial Bid Checklist by Project Type
- Wall height and roof-deck area
- Loading-area transitions
- Office-to-warehouse transitions
- Substrate (metal panel, CMU, framed)
- Process areas and occupied zones
- Roof-deck and wall assemblies
- Exhaust-heavy processes and humidity
- Fire-protection requirements
- Metal panel substrate and coatings
- Condensation strategy
- Open vs closed cell selection
- Interior exposure and barriers
- High wall and roof heights
- Access equipment needs
- Fire-protection requirements
- Occupancy classification
- Occupied-space barriers
- Wall and ceiling assemblies
- Tenant improvement scope
- Schedule and occupancy
- Unit separation requirements
- Wall and floor assemblies
- Fire-protection requirements
- Phased occupancy
- Existing insulation condition
- Occupied operations
- Access and masking
- Existing coatings and substrate
Frequently Asked Questions
What information is needed for a commercial spray foam quote?
A useful bid package identifies project location, building use, insulation areas, substrate, foam type, target thickness, access, protective requirements, schedule and plans.
The more clearly these items are defined, the more accurate the pricing response can be. Building footprint alone is rarely sufficient for commercial pricing.
Can spray foam be priced from plans?
Yes, plans are one of the most useful inputs for commercial pricing — especially when wall and roof sections are included.
Plans define geometry, scope and assembly types. However, site access, existing conditions and substrate details may still require confirmation before a final quote.
Do you need wall and roof sections?
Yes. Sections and details often matter more than floor plans alone for insulation pricing.
Wall sections show framing depth, substrate and assembly type. Roof sections show deck type, slope and access. Without sections, thickness and product selection may be unclear.
What if the plans do not specify foam thickness?
If thickness or R-value is not specified, the bid may need to propose a target based on the assembly and applicable requirements.
Clarify whether a prescriptive R-value, performance target or specific product is required. If project documents specify a system, proposed substitutions should follow the project's approval process.
Why does building height matter?
Wall and roof height affect access equipment, labor and scheduling.
Tall walls and high roofs may require lifts, scaffolding or access systems, and they affect how the work is sequenced. Identifying anticipated access requirements helps produce a realistic bid.
Do existing coatings affect pricing?
They can. Existing coatings, sealers or contamination may affect substrate preparation and product compatibility.
Substrate condition influences adhesion, preparation and product selection. On retrofit projects, photos and a site review help identify whether coatings need attention before application.
Should fire-protection coatings be included in the bid scope?
Yes — thermal or ignition barrier requirements should be identified so the bid reflects the full scope.
If a tested coating, thermal barrier or ignition barrier is specified, it should be included. Link the barrier requirement to the foam system's approved documentation.
Can retrofit projects be quoted from photos alone?
Photos help, but retrofit pricing usually benefits from a site review or detailed existing-condition information.
Photos identify visible conditions, but concealed assemblies, existing insulation and substrate condition may require confirmation. The more complete the existing-condition information, the more accurate the quote.
Technical References
- International Building Code (IBC) Section 2603 — Foam Plastic Insulation (commercial assemblies)
- ASHRAE 90.1 — Energy Standard for Buildings (commercial energy compliance reference)
- Manufacturer technical data sheets and ICC-ES evaluation reports for specified foam systems
- Spray Polyurethane Foam Alliance (SPFA) — Commercial specification guidance
Related Resources & Services
Reviewed for project-planning accuracy by Madison Spray Foam Installation · Last reviewed: November 5, 2026
Ready to Request Commercial Spray Foam Pricing?
Provide address, plans, insulation scope, dimensions, photos, schedule and specification. Contact us to coordinate plan and specification submission.