
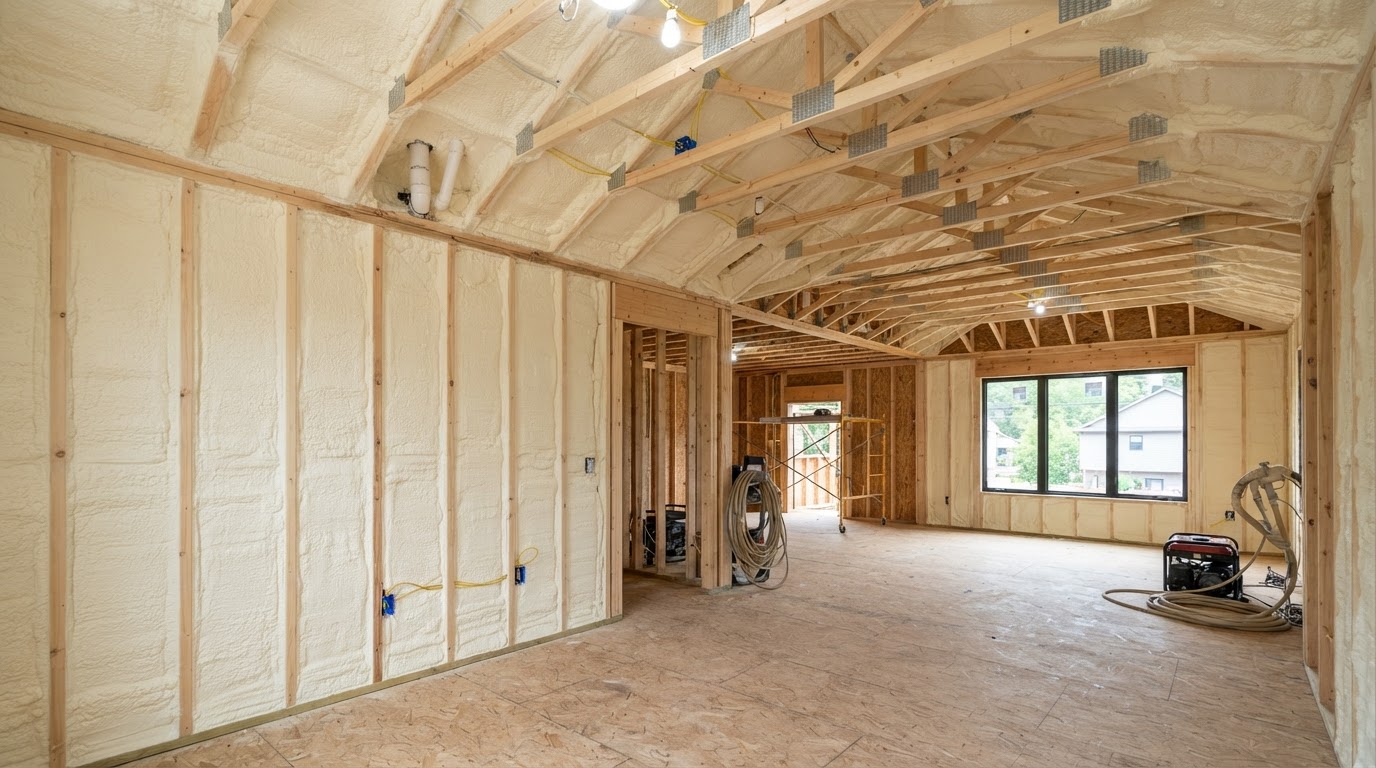
Spray Foam Installation for General Contractors & Home Builders in North Alabama
Builders and general contractors in Madison, Huntsville and North Alabama may use spray polyurethane foam in qualifying residential and commercial wall, roof, attic, floor and building-envelope assemblies during construction. Madison Spray Foam Installation reviews the insulation scope, substrate, access and sequencing before recommending a foam type and thickness.
We can review the insulation scope and project information provided by the builder, owner or design team. Spray foam is one component of the overall building envelope — it does not replace flashing, drainage planes, exterior waterproofing or mechanical systems. Not every assembly is suitable, and each project is evaluated before an approach is recommended.
To discuss a builder or GC project, request an evaluation or call (256) 387-9068. We review the plans, wall and roof assemblies, and construction schedule before recommending an approach.
Spray Foam for New Construction Projects
Common builder applications for spray polyurethane foam include exterior wall cavities, rooflines, conditioned attics, rim and band joists, floor systems, commercial roof and wall assemblies, metal buildings, additions, custom homes and detached structures. Early insulation planning helps identify the thermal boundary, ventilation strategy, framing depth, target R-value, foam type, interior finish requirements and sequencing with other trades.
Spray foam conforms to framing irregularities and penetrations that pre-cut batts leave open, which can help reduce uncontrolled air movement through the envelope. The appropriate foam — open-cell or closed-cell — depends on the assembly, cavity depth, moisture exposure, vapor characteristics and fire-protection requirements. We recommend a foam type per assembly rather than one product for an entire building.
Project documents help identify the areas included in the requested spray foam scope. Architectural floor plans, wall sections, roof sections, reflected ceiling plans, elevations, insulation schedules, specifications and addenda all contribute to a complete scope. We do not provide architectural or engineering review — we review project documents for insulation scope.
Construction Sequencing & Trade Coordination
Spray foam is typically installed after framing inspection and mechanical rough-ins are complete, and before drywall. The benefits below describe what is generally achievable when the foam is properly specified and installed; results vary by project and assembly.
Framing-Stage Access
Open framing allows the foam to reach cavities, rim joists and transitions before finishes are installed.
Air-Sealing Continuity
Foam seals around wiring, plumbing and duct penetrations before they are covered by finishes.
Thermal Boundary
A continuous insulation layer at the framing stage helps define the conditioned envelope early.
Trade Coordination
Sequencing with plumbing, electrical, HVAC and drywall trades keeps the project on schedule.
Actual sequencing depends on the project, jurisdiction and construction documents. Framing inspection must be completed as required, plumbing, electrical and mechanical rough-ins should be complete, and the substrate must be accessible and clean before foam is applied. Areas requiring trimming should be addressed before drywall. If a project has a specified insulation system, proposed substitutions should be handled through the appropriate project approval process.
Open Cell vs Closed Cell in Construction Specifications
The table below summarizes common construction conditions and the foam considerations for each. Proper product selection depends on the specific assembly, substrate and project requirements — not on building type alone.
Deep Framed Roofline
Open-cell: cost-effective for deep cavities, absorbs sound. Closed-cell: higher R-value per inch where depth is limited. Important: vapor characteristics and venting strategy must match the assembly.
Limited-Depth Wall
Open-cell: may not reach target R-value in shallow cavities. Closed-cell: higher R-value per inch suits 2x4 and 2x6 walls. Important: confirm cavity depth before specifying.
Metal Building Panel
Open-cell: interior sound absorption in framed assemblies. Closed-cell: adheres to metal, adds rigidity, vapor retarder. Important: substrate condition and condensation strategy.
Interior Acoustic Wall
Open-cell: sound absorption within the cavity. Closed-cell: less acoustic benefit but higher thermal resistance. Important: STC depends on the full assembly, not foam alone.
Crawl / Foundation Area
Open-cell: breathable where moisture may be present. Closed-cell: vapor retarder and rigid. Important: evaluate bulk moisture before any insulation is installed.
Commercial Exterior Wall
Open-cell: deep framed commercial walls. Closed-cell: metal and moisture-exposed assemblies. Important: fire-protection and code requirements may apply.
If a project has a specified insulation system, proposed substitutions should be handled through the appropriate project approval process. We do not substitute products for specified materials without approval from the builder, owner or design team.
Information to Send for a Builder / GC Estimate
To provide a meaningful estimate for a builder or general contractor project, the following details help us evaluate the scope: project address, project type (residential, commercial, addition), plans or specifications, target insulation areas, approximate square footage, wall and roof height, foam type if specified, required thickness or R-value if specified, construction schedule, access requirements, and bid due date if applicable.
If file upload is not available through the website, contact us to coordinate plan and document submission. We review the information provided and respond with a scope recommendation, foam type and thickness per assembly, and a proposed schedule.
The related service pages below offer more detail on the assemblies involved in builder and GC projects.
Builder & General Contractor Spray Foam FAQs
Do you work with general contractors and builders?
Yes. We work with general contractors, home builders and construction managers on residential and commercial spray foam scopes in the Madison and North Alabama region.
We review the insulation scope from the plans or project information provided and coordinate sequencing with the other trades on site.
Can spray foam be installed before drywall?
Spray foam is typically applied at the framing stage, after framing inspection and mechanical rough-ins are complete and before drywall is installed.
This allows the foam to reach cavities, rim joists and transitions while the framing is open. Actual sequencing depends on the project and jurisdiction.
What project documents help with pricing?
Architectural floor plans, wall sections, roof sections, reflected ceiling plans, elevations, insulation schedules, specifications and addenda all help identify the insulation scope.
The more complete the documents, the more accurate the scope review. We do not provide architectural or engineering review — we review project documents for insulation scope.
Can you quote from plans?
Yes, we can review plans and specifications to provide a scope recommendation, foam type and thickness per assembly, and a proposed schedule.
Plans do not always show every cavity or transition, so a site visit may be recommended for complex projects. Contact us to coordinate plan submission.
Can open-cell and closed-cell foam be used on the same project?
Yes. Different assemblies on the same project may justify different foam types — for example, open-cell in a deep attic and closed-cell in a crawl space.
We recommend a foam type per assembly based on cavity depth, moisture exposure, vapor characteristics and fire-protection requirements.
When is spray foam typically installed during construction?
Spray foam is usually installed after framing inspection and after plumbing, electrical and mechanical rough-ins are complete, and before drywall.
This window gives access to cavities, rim joists and transitions. The exact timing depends on the project schedule, jurisdiction and construction documents.
Do you evaluate commercial as well as residential construction?
Yes. We evaluate both residential and commercial construction projects, including custom homes, additions, warehouses, offices, retail, flex space and metal buildings.
Commercial projects may involve additional coordination for fire-protection, access and sequencing with other trades. See our Commercial & Industrial hub for more detail.
Related Spray Foam Services
Submit Plans or Project Details
Tell us about your residential or commercial construction project — the insulation areas, wall and roof assemblies, schedule and access. We will review the scope and recommend a spray foam approach for your Madison or North Alabama build. If file upload is not available online, contact us to coordinate plan submission.