
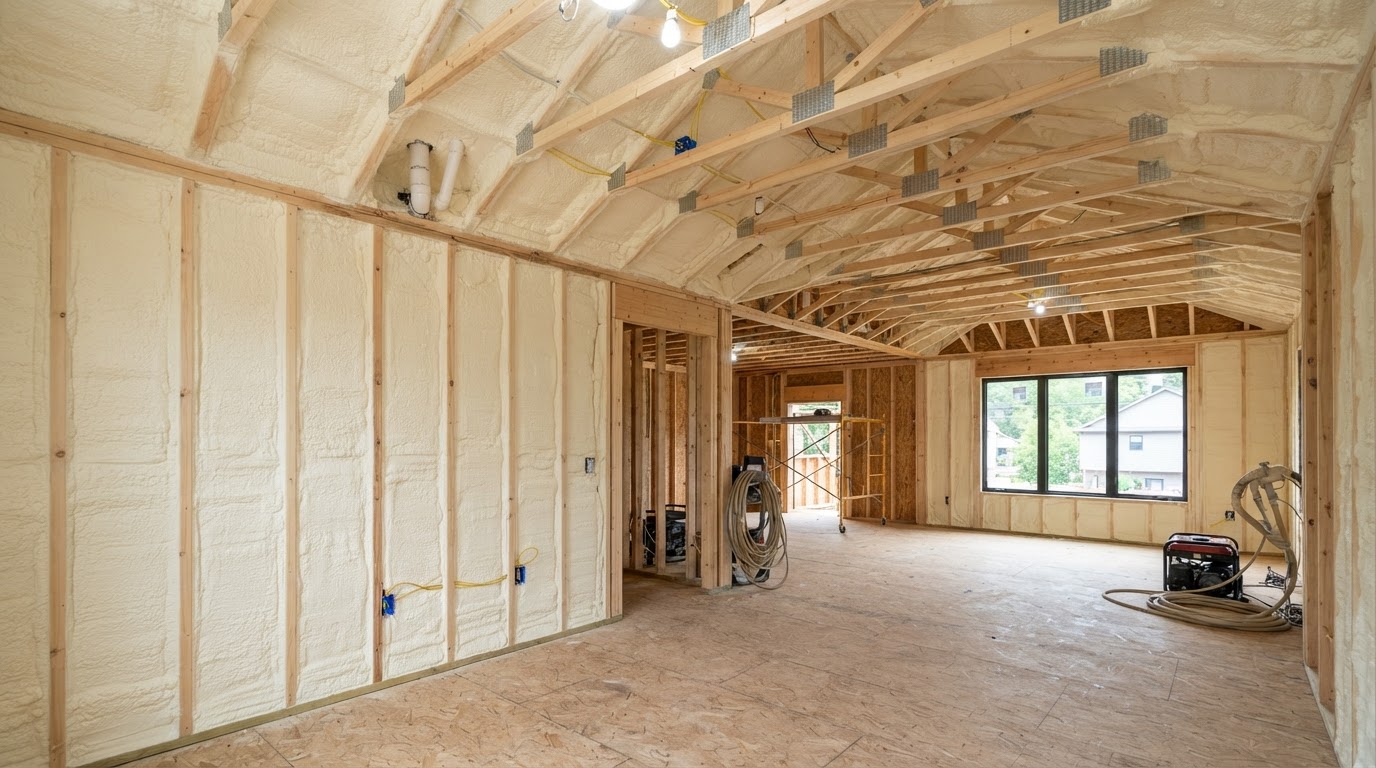
Spray Foam Insulation Cost in Madison, Alabama: 2027 Planning Guide
Last reviewed: November 5, 2026
How much does spray foam insulation cost in Madison, AL? Pricing varies substantially by application area, foam type, required thickness, access, and preparation. Open-cell and closed-cell foam differ in material usage and typical installed depth, and square footage alone does not determine final price — thickness, the area being insulated, surface preparation, access, and existing insulation all affect scope. The ranges elsewhere on this site are broad planning ranges, not guaranteed prices; final pricing requires a project evaluation.
What Determines Spray Foam Insulation Cost?
Each factor below can move a project's planning range. None of them acts in isolation — the combination of area, foam type, thickness, access, preparation and complexity defines the scope.
| Cost Factor | Why It Matters |
|---|---|
| Application Area | Attic, walls, crawl space, roof deck and metal-panel work each have different labor and access profiles. |
| Foam Type | Open-cell and closed-cell foams differ in density, material use and typical installed depth. |
| Required Thickness | Thicker applications use more material and often require additional passes. |
| Square Footage | Total surface area to be insulated is a primary driver of material volume. |
| Roof / Wall Height | Taller walls and higher rooflines require lifts or scaffolding to reach safely. |
| Access | Tight crawl-space clearance, finished ceilings and crowded framing slow the work. |
| Existing Insulation | Old batts or blown material may need removal before new foam can be applied. |
| Surface Preparation | Dust, contamination and deteriorated substrates require cleaning or repair first. |
| Substrate Condition | Rust, coatings or moisture on the receiving surface can change preparation scope. |
| Masking / Protection | Occupied or finished areas require masking to contain overspray and dust. |
| Building Occupancy | Working around tenants, inventory or operations may require phasing or off-hours scheduling. |
| Project Complexity | Irregular geometry, many small disconnected areas and difficult transitions add labor. |
| Protective Coatings / Barriers | Ignition or thermal barriers may be required where foam remains exposed. |
Open Cell vs Closed Cell Cost Differences
Closed-cell foam typically uses more material mass per unit volume and often achieves higher R-value per inch than open-cell foam, which can affect pricing. We do not state a universal dollar difference without a verified current quote — the comparison below describes general tendencies.
| Factor | Open Cell | Closed Cell |
|---|---|---|
| Density | Lower density, lighter cured material | Higher density, heavier cured material |
| Typical Application Depth | Often applied in deeper fills | Often applied in thinner, denser lifts |
| Relative Material Use | Generally less material mass per inch | Generally more material mass per inch |
| Common Applications | Framed walls, rooflines, sound areas | Metal, crawl spaces, limited-depth cavities |
| Cost Tendency | Generally lower for equivalent area | Generally higher for equivalent area |
Cost by Project Type
These ranges mirror the broad planning estimates published on this site. They are preliminary planning ranges, not fixed prices or guaranteed quotes. Where no verified range exists for a service, the entry is marked project-specific.
| Project Type | Typical Planning Range | Major Variables |
|---|---|---|
| Attic / Roofline | $2,000–$8,000 | Roofline configuration, rafter depth, vented vs unvented design, access, existing insulation. |
| Crawl Space | $1,500–$6,000 | Clearance, floor-joist vs wall strategy, moisture, existing insulation, access. |
| Metal Building | $3,000–$20,000+ | Building dimensions, wall/roof height, panel condition, foam type, lifts/access. |
| Pole Barn | $2,500–$15,000+ | Wall and roof area, framing, open vs closed cell, overhead access, doors. |
| Workshop | $1,500–$10,000+ | Size, ceiling height, metal vs wood framing, doors, windows, masking. |
| Residential Project | $1,500–$12,000+ | Home size, number of areas, attic/wall/crawl combination, new vs retrofit. |
| Commercial Project | $4,000–$30,000+ | Square footage, wall/roof height, lifts, substrate, sequencing, specifications. |
Why Two Buildings With the Same Square Footage Can Cost Different Amounts
Square footage measures floor area — but spray foam cost reflects surface area, material volume, access and preparation. Two 2,000-square-foot buildings can differ substantially:
- One has 10-foot walls, the other has 16-foot walls — more wall surface and more material.
- One needs only walls, the other needs walls and roof — a much larger application area.
- One uses open-cell foam, the other uses closed-cell — different density and material use.
- One has easy walk-in access, the other requires lifts or scaffolding to reach the roofline.
- One has open framing, the other has existing insulation that must be removed first.
- One is an empty new build, the other is an occupied space requiring masking and phasing.
No dollar total is attached to this example, because the actual figure depends on the specific assemblies, foam type and conditions of the two buildings being compared.
Square Feet vs Board Feet
Square foot measures surface area — the wall, ceiling or roofline to be covered. Board foot measures volume: one board foot equals one square foot of coverage at one inch of thickness.
Example: 1,000 sq ft × 3 inches = 3,000 board feet
Board feet estimate material volume, not final installed price. Labor, access, masking and complexity are not captured in board-foot math.
Board-Foot Calculator| Measure | Describes |
|---|---|
| Square foot | Surface area to be covered |
| Board foot | Volume = area × thickness in inches |
What Makes a Project More Expensive
- Greater foam thickness and additional lifts
- Closed-cell specification on a large area
- Tall walls and difficult rooflines
- Occupied spaces requiring extensive masking
- Old insulation removal before application
- Wet or damaged substrate needing correction first
- Multiple small, disconnected application areas
- Lifts, scaffolding or access systems
- Protective coating or barrier requirements
- Complicated or phased scheduling
What May Make a Project More Straightforward
- Open framing with clear access
- Dry, clean substrate
- New construction conditions
- Empty work area
- Complete plans and known dimensions
- Clearly defined insulation scope
- Coordinated scheduling with other trades
These conditions may reduce labor complexity but do not always make a project cheaper — material, thickness and foam type still apply.
Residential vs Commercial Pricing Factors
- Attic access and crawl-space clearance
- Existing insulation in finished spaces
- Additions and roof geometry
- Finished interiors requiring masking
- Wall and roof height, building size
- Access equipment and lifts
- Occupied operations and sequencing
- Substrate type, plans/specifications
- Fire or protective barrier requirements
How to Get a More Accurate Spray Foam Estimate
Sharing the following helps us understand the project and provide a meaningful evaluation:
- Property address
- Building type
- Project area to be insulated
- Approximate dimensions
- Photos of the project area
- Existing insulation condition
- Foam preference if known
- Desired thickness if specified
- New construction or retrofit
- Access limitations
- Plans for commercial work
Frequently Asked Questions About Spray Foam Cost
How much does spray foam insulation cost in Madison, AL?
Spray foam cost varies substantially by application area, foam type, thickness, access, and preparation — square footage alone does not determine final price.
The planning ranges published elsewhere on this site reflect broad preliminary estimates for the Madison area. Final pricing requires a project evaluation of the specific assembly, substrate, access and scope.
Is open-cell cheaper than closed-cell?
Open-cell foam is generally less expensive for an equivalent surface area because it is lower density and uses less material mass per inch.
Closed-cell foam is denser and often applied differently, which tends to raise installed material cost. The right choice depends on the assembly and project objectives, not price alone.
How is spray foam pricing calculated?
Pricing reflects the application area, the foam type, the required thickness, access and preparation, and any protective barrier requirements.
Board feet (surface area × thickness in inches) estimate material volume, but volume alone is not a final installed price. Labor, access, masking, removal and project complexity all factor in.
What is a board foot?
One board foot equals one square foot of coverage at one inch of thickness — a measure of foam volume, not price.
Board Feet = Square Feet × Thickness in Inches. For example, 1,000 sq ft at 3 inches is 3,000 board feet. See the board-foot calculator for volume estimates.
Does thicker spray foam cost more?
Yes — greater thickness uses more material and often requires additional lifts, which can increase cost.
Thickness should be matched to the assembly's thermal and air-control objectives rather than applied beyond what the project requires.
Does old insulation removal affect cost?
It can. Removing existing fiberglass, blown material or deteriorated insulation adds labor and disposal before new foam can be applied.
Whether old insulation is removed, retained or worked around depends on its condition, moisture, contamination and the assembly design.
Are metal buildings more expensive to spray foam?
Metal buildings often involve tall walls, roof access, lifts and closed-cell specification, which can raise cost relative to a smaller framed assembly.
Smaller metal buildings with easy interior access generally cost less than large or tall structures requiring extensive wall, ceiling or roof coverage.
Can spray foam be priced from photos or plans?
Photos and plans help scope a project and can support a preliminary estimate, but final pricing usually requires evaluating the actual assembly and access conditions.
For commercial work, plans and specifications help define the scope. Contact us to coordinate plan or document submission.
Reviewed for project-planning accuracy by Madison Spray Foam Installation · Last reviewed: November 5, 2026
Request a Project Estimate
Planning ranges help you budget, but an accurate estimate requires evaluating your building, the application area and the access conditions. Share your project details for a meaningful evaluation.