
Vented vs Unvented Attics in North Alabama
Last reviewed: November 5, 2026
A vented attic typically places insulation at the ceiling/attic floor while allowing outdoor air to move through the attic. An unvented attic moves the thermal and air-control boundary toward the roofline. Neither strategy is automatically superior. Correct design depends on the roof assembly, HVAC location, moisture control, ventilation strategy and applicable requirements.
What Is a Vented Attic?
In a vented attic, insulation generally sits at the attic floor or ceiling plane, and soffit, ridge or other roof ventilation may be present. The attic remains outside the conditioned thermal envelope. Common conditions include blown loose-fill insulation, fiberglass batts, vent channels and — sometimes — attic HVAC equipment located outside the thermal envelope. Air sealing at the attic floor, top plates and penetrations is important because the attic stays close to outdoor conditions.
What Is an Unvented Attic?
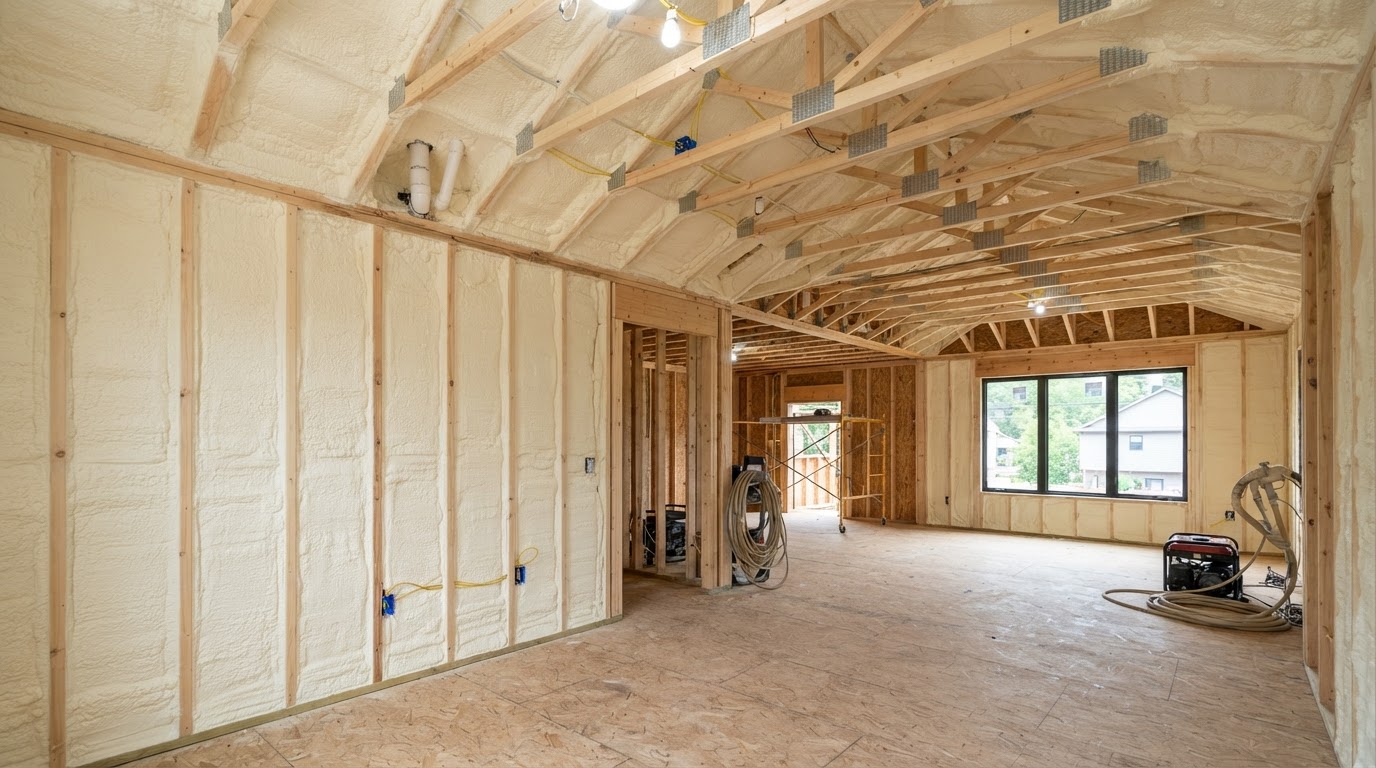
In an unvented attic, the roofline becomes the thermal and air-control boundary. Roof ventilation openings are generally treated differently depending on the assembly design, and the attic becomes within or closer to the conditioned envelope. Spray foam or other insulation is installed at the roofline rather than the attic floor. The term "sealed attic" should not be read as meaning airtight under all conditions — the assembly still requires correct vapor and moisture strategy for the roof system.
Vented vs Unvented Attic Comparison
| Feature | Vented Attic | Unvented Attic |
|---|---|---|
| Thermal Boundary | At the attic floor / ceiling plane | At the roofline / underside of the roof deck |
| Ventilation Location | Soffit, ridge or other roof ventilation generally present | Roof ventilation openings generally treated differently depending on assembly design |
| Typical Insulation Location | Loose-fill or batts at the attic floor | Spray foam or other insulation at the roofline |
| HVAC/Duct Environment | Ducts and air handlers sit in outdoor-like attic conditions | Ducts and air handlers may sit within or closer to conditioned space |
| Air-Sealing Priorities | Attic floor, top plates, penetrations and chases | Roof deck, framing transitions and roofline penetrations |
| Roofline Access | Insulation is below; roof deck remains visible from inside the attic | Roof deck is typically covered by the insulation assembly |
| Existing Insulation | Existing floor insulation may remain if floor stays the boundary | Existing floor insulation may need evaluation if boundary moves to roofline |
| Retrofit Complexity | Generally lower — insulation stays at the floor plane | Generally higher — roof-assembly change with sheathing and moisture review |
| Moisture Strategy | Ventilation helps manage attic moisture; floor air sealing matters | Roof assembly, vapor strategy and interior humidity drive the approach |
| Common Applications | Traditional vented attics with floor insulation | Conditioned attic approaches, HVAC in attic, vaulted or complex rooflines |
Why HVAC Location Matters
Ducts and air handlers in a vented attic experience outdoor-like attic temperature conditions. Moving the thermal boundary to the roofline can change the environment around that equipment. But duct leakage, airflow, system sizing and ventilation remain separate considerations — an unvented attic does not automatically solve HVAC design or sizing problems. Insulation strategy and mechanical design are related but distinct disciplines.
Can You Convert a Vented Attic to an Unvented Attic?
Potentially, but it should be treated as a roof-assembly change rather than a simple insulation addition. Before any conversion, evaluate:
- Roof sheathing condition
- Active roof leaks
- Existing attic insulation
- Soffit/ridge vents
- Combustion appliances and ventilation needs
- HVAC and duct location
- Moisture and vapor strategy
- Applicable code requirements
- Foam product and evaluation report
Do not simply spray over or block vents. Treating ventilation openings without evaluating the roof assembly can create moisture problems. The roof deck, sheathing condition and moisture strategy should be reviewed before the thermal boundary moves.
What Happens to Existing Attic Insulation?
If the thermal boundary moves to the roofline, existing attic-floor insulation may need evaluation based on its condition, moisture history, the air-flow strategy, access and the project design. It does not always need to be removed, and it does not always stay. The decision is assembly- and condition-specific.
Open Cell vs Closed Cell in Unvented Roof Assemblies
Both may be used in certain unvented roof assemblies depending on climate, vapor strategy, roof deck condition, product data, installed thickness and project requirements. Open-cell and closed-cell foams have different vapor characteristics and densities, and the right product follows the specific product's technical documentation and evaluation report. Avoid universal prescriptions — what works for one roof assembly may not suit another.
Open Cell vs Closed Cell GuideRoof Leaks & Sheathing Condition
Active roof leaks or wet/damaged roof sheathing should be addressed before insulating the roofline. Insulation should not be used to hide an unresolved roof defect. Roof condition, sheathing integrity and any active leaks should be corrected first.
North Alabama Climate Considerations
North Alabama experiences hot, humid summers and cooling-dominated conditions for much of the year, with high outdoor humidity and significant attic heat gain. These conditions affect moisture transport and the relative importance of air sealing, vapor strategy and ventilation. General climate comments are not a substitute for assembly-specific design — the roof assembly, product and project requirements should be evaluated together.
Which Attic Strategy Makes Sense?
- 1Where is the current insulation — floor or roofline?
- 2Where are HVAC ducts located?
- 3Is the roof deck dry and in good condition?
- 4Is the attic vented now?
- 5Are combustion appliances present?
- 6Is the attic used for storage?
- 7Are there knee walls or bonus rooms?
- 8Is the project new construction or retrofit?
- 9What does the roof assembly require?
Frequently Asked Questions
What is the difference between a vented and unvented attic?
A vented attic places insulation at the ceiling/attic floor and allows outdoor air to move through the attic. An unvented attic moves the thermal and air-control boundary toward the roofline.
Neither is automatically superior. The right design depends on the roof assembly, HVAC location, moisture control, ventilation strategy and applicable requirements.
Is an unvented attic the same as a conditioned attic?
Not always. An unvented attic moves the thermal and air boundary to the roofline, while a conditioned attic is brought within the building's conditioned space.
An unvented attic may be within or closer to the conditioned envelope depending on design, but the two terms are not interchangeable in every case. Assembly design determines the outcome.
Can I spray foam a vented attic?
Potentially, but converting a vented attic to an unvented roofline assembly should be treated as a roof-assembly change, not simply filling the existing space.
Roof sheathing, existing leaks, soffit/ridge vents, combustion appliances, HVAC, moisture and applicable code requirements should be evaluated before any change. Do not simply spray over or block vents without evaluating the assembly.
Do attic vents get closed with roofline spray foam?
In an unvented roofline assembly, ventilation openings are generally treated differently depending on the assembly design — but vents should not be closed without evaluating the roof assembly and applicable requirements.
Whether and how vents are addressed depends on the roof sheathing condition, the foam product, local code and the overall moisture strategy. This is an assembly decision, not a default step.
What happens to old attic insulation?
If the thermal boundary moves to the roofline, existing attic-floor insulation may need evaluation based on condition, moisture, air-flow strategy, access and project design.
It is not always removed, and it does not always stay. The decision depends on whether the floor remains the boundary and whether the existing material is in suitable condition.
Is open-cell or closed-cell better for an unvented attic?
Both may be used in certain unvented roof assemblies depending on climate, vapor strategy, roof deck, product data, thickness and project requirements.
Open-cell and closed-cell foams have different vapor characteristics and densities. The right product is assembly-specific and should follow the product's technical documentation and evaluation report.
What if HVAC equipment is in the attic?
Ducts and air handlers in a vented attic experience outdoor-like attic temperature conditions. Moving the thermal boundary to the roofline can change the environment around that equipment.
But duct leakage, airflow, system sizing and ventilation remain separate considerations. Unvented attics do not automatically solve HVAC design or sizing problems.
Can spray foam be installed over wet roof sheathing?
No. Active roof leaks or wet/damaged roof sheathing should be addressed before insulating the roofline.
Insulation should not be used to hide an unresolved roof defect. Wet or deteriorated decking, active leaks and roof condition should be corrected first.
Technical References
- Building America Solution Center / PNNL — vented and unvented attic assemblies, roofline insulation and HVAC-in-attic guidance.
- U.S. Department of Energy — attic ventilation, insulation and air sealing concepts.
- International Code Council (publicly accessible provisions) — unvented roof assembly and attic ventilation requirements; confirm current locally adopted provisions.
- Spray foam manufacturer technical data and product evaluation reports — product-specific air, vapor and thickness requirements for roofline applications.
Reviewed for project-planning accuracy by Madison Spray Foam Installation · Last reviewed: November 5, 2026
Request an Attic Evaluation
The right attic strategy depends on your roof assembly, HVAC location and moisture conditions. Share your project details for a meaningful evaluation rather than relying on a generic recommendation.