
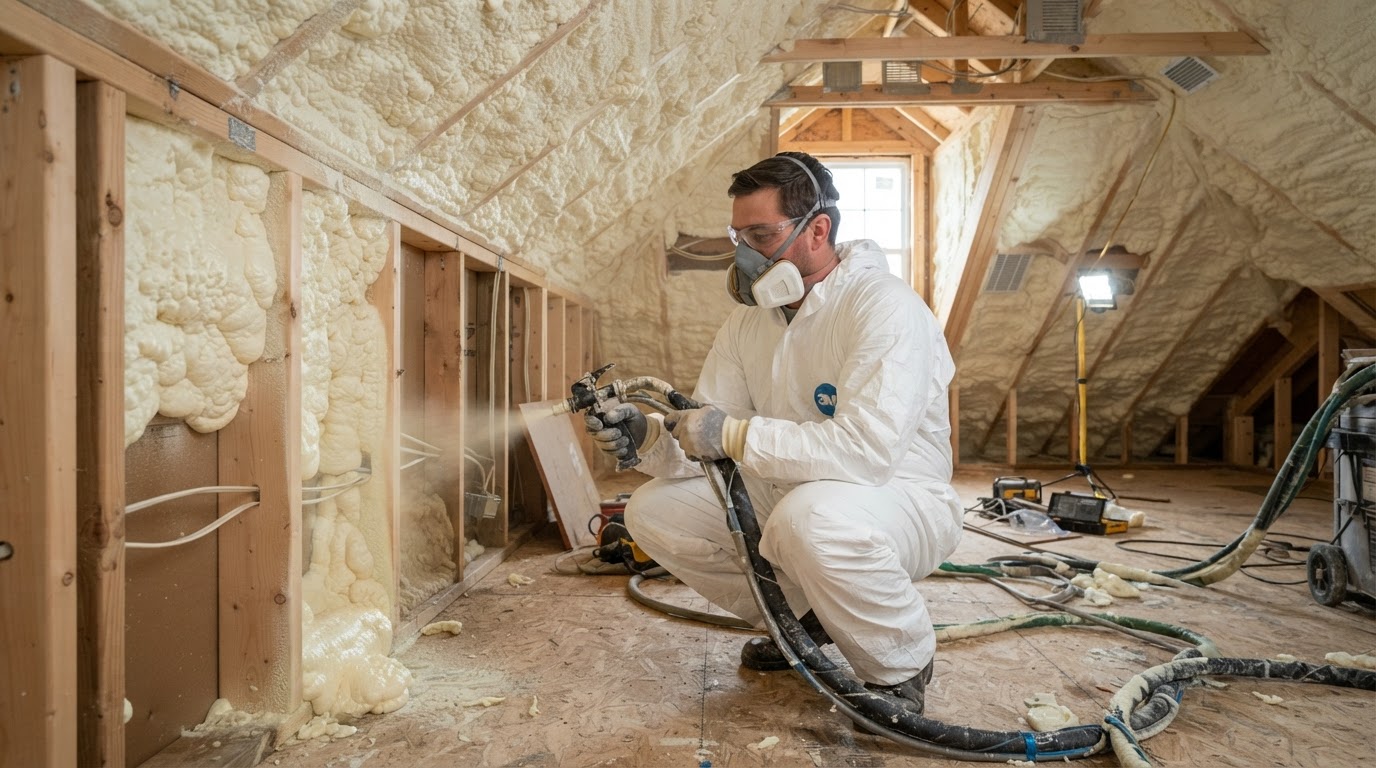
Home Addition Spray Foam Insulation in Madison, AL
Home additions in Madison, AL create new walls, rooflines, floor systems and transitions where new construction meets the existing home. Spray foam may be used to insulate and air-seal qualifying addition assemblies while framing is open or during major renovation work.
Transition areas — where the new addition connects to the existing house — often deserve as much attention as the new wall cavities. The old-to-new wall joint, roofline connection, attic continuity, rim and perimeter transitions, and existing insulation mismatch all affect the envelope.
To discuss a home addition project, request an estimate or call (256) 387-9068. We review the addition type, framing stage, roof design, floor or foundation type, and the connection to the existing home before recommending an approach.
Why Home Additions Need Careful Envelope Planning
Home additions introduce new envelope assemblies and, importantly, transitions where new construction meets the existing house. New-to-existing wall transitions, a new roof tied into an old roof, floor over crawl space or slab transitions, rim joists, attic connections, framing irregularities, exterior walls, vaulted ceilings and mechanical penetrations all affect the thermal boundary.
Transition areas often deserve as much attention as new wall cavities. Insulation continuity at the connection between the addition and the existing home can be important — an old wall and new wall joint, a roofline connection, or an attic continuity gap can undermine an otherwise well-insulated addition. Spray foam can conform to irregular geometry at these transitions, but it does not eliminate structural or framing movement.
Because additions vary widely in design and connection type, there is no single foam specification that fits every project. Each addition is reviewed for framing stage, roof design, floor or foundation type, and the existing-home connection before a foam type and thickness are recommended.
New Construction Access Is an Advantage
Before drywall, addition framing is open and accessible. The benefits below describe what is generally achievable when the foam is properly specified and installed during the open-framing stage.
Visible Framing
Framing is visible and penetrations are accessible before drywall, so difficult transitions can be reached.
Open Cavities
Wall cavities and the roofline are open, so insulation depth can be verified and continuity improved.
Transition Access
The new-to-existing connection, rim and perimeter transitions are reachable during open framing.
Sequencing
Foam can be scheduled after rough-ins and before drywall, coordinated with other trades.
New construction access is an advantage, but the connection to the existing house still needs careful planning. Insulation continuity at the old-to-new joint, roofline connection and attic continuity can be important. Spray foam does not eliminate structural or framing movement.
Connecting New Construction to the Existing House
The table below summarizes common addition transition points and the questions reviewed before a recommendation is made. Proper application depends on the specific addition and assembly.
Old Wall / New Wall Joint
Questions: how do the walls meet? Is there an air-sealing path at the joint? Is the existing insulation continuous into the addition?
Roofline Connection
Questions: how is the new roof tied in? Is attic continuity maintained? Is the roofline vented or unvented?
Floor / Foundation Transition
Questions: is the addition over a crawl space, slab or garage? Are rim joists and the floor perimeter addressed?
Attic Continuity
Questions: does the addition attic connect to the existing attic? Where is the thermal boundary at the connection?
Existing Insulation Mismatch
Questions: does the existing insulation differ from the addition? How is continuity handled at the transition?
Open vs Closed Cell
Foam selection by assembly. Questions: exterior wall? Roofline? Limited-depth cavity? Floor system? Crawl or foundation area? Garage-adjacent assembly?
We do not recommend one foam universally. The foam type is selected per assembly — for example, open-cell in a deep roofline and closed-cell in a limited-depth wall — based on cavity depth, R-value target, vapor characteristics and assembly design. Builder and contractor coordination covers the framing stage, rough-ins, inspection requirements as applicable, scheduling, drywall and trim-back.
Home Addition Spray Foam Near Madison & North Alabama
Madison Spray Foam Installation evaluates home addition spray foam projects for homes in Madison, AL 35758 and surrounding North Alabama communities, with Madison and Huntsville as core markets. Addition work brings planning considerations that differ from standard new construction — the transition to the existing home is often the most important detail.
We evaluate each addition before recommending a specification rather than applying a single approach. That includes reviewing the addition type, framing stage, roof design, floor or foundation type, the existing-home connection, and the foam type and thickness appropriate for each assembly.
The related service pages below offer more detail on the assemblies involved in home addition projects.
Home Addition Spray Foam FAQs
Is spray foam good for a home addition?
Spray foam may be appropriate for qualifying addition wall, roofline, floor and transition assemblies where air sealing and thermal insulation are part of the project design.
Additions benefit from open-framing access and the ability to address the new-to-existing connection. The best approach depends on the addition type and assembly.
When should spray foam be installed during an addition?
Spray foam is typically installed after framing inspection and rough-ins are complete and before drywall, while the cavities and transitions are still accessible.
Actual sequencing depends on the project, jurisdiction and construction documents. We coordinate with the builder or contractor on scheduling.
Can spray foam be used where the addition connects to the existing house?
Yes. The old-to-new wall joint, roofline connection, attic continuity and rim or perimeter transitions are common targets where spray foam can conform to irregular geometry.
Insulation continuity at the connection can be important. Spray foam does not eliminate structural or framing movement.
Can additions over crawl spaces be spray foamed?
Additions over crawl spaces may be insulated at the floor system or at the crawl-space walls depending on the strategy. Rim joists and the floor perimeter are common targets.
The approach depends on whether the crawl space is conditioned or unconditioned, and on moisture, duct location and ground vapor control.
Can vaulted addition ceilings use spray foam?
Vaulted ceilings may be insulated at the roofline as part of an unvented roofline strategy when appropriate for the assembly.
Cavity depth, ventilation strategy and roof assembly design must be evaluated. We do not tell users to alter roof ventilation without evaluating the assembly.
Which foam type is used in home additions?
Either open-cell or closed-cell foam may be appropriate depending on the assembly — exterior wall, roofline, limited-depth cavity, floor system, crawl or foundation area, or garage-adjacent assembly.
We recommend a foam type per assembly rather than one product for the whole addition. The decision is based on cavity depth, R-value target, vapor characteristics and assembly design.
Can an already finished addition be retrofitted?
A finished addition can be retrofitted where access is available from below, above or through selective demolition of finished surfaces.
Finished ceilings and walls limit access. We evaluate what is accessible before recommending an approach.
What information helps price a home addition?
Useful information includes the property address, addition type, dimensions, framing stage, roof design, floor or foundation type, wall framing, the existing-home connection, plans, photos, construction schedule and foam preference if known.
Plans and wall or roof sections help identify the areas included in the requested spray foam scope.
Related Spray Foam Services
Request a Home Addition Insulation Estimate
Tell us about your addition — the type, dimensions, framing stage, roof design, floor or foundation type, and how it connects to the existing home. We will review the assembly and recommend a spray foam approach for your Madison or North Alabama project.