
ADU & Garage Apartment Spray Foam Insulation in Madison, AL
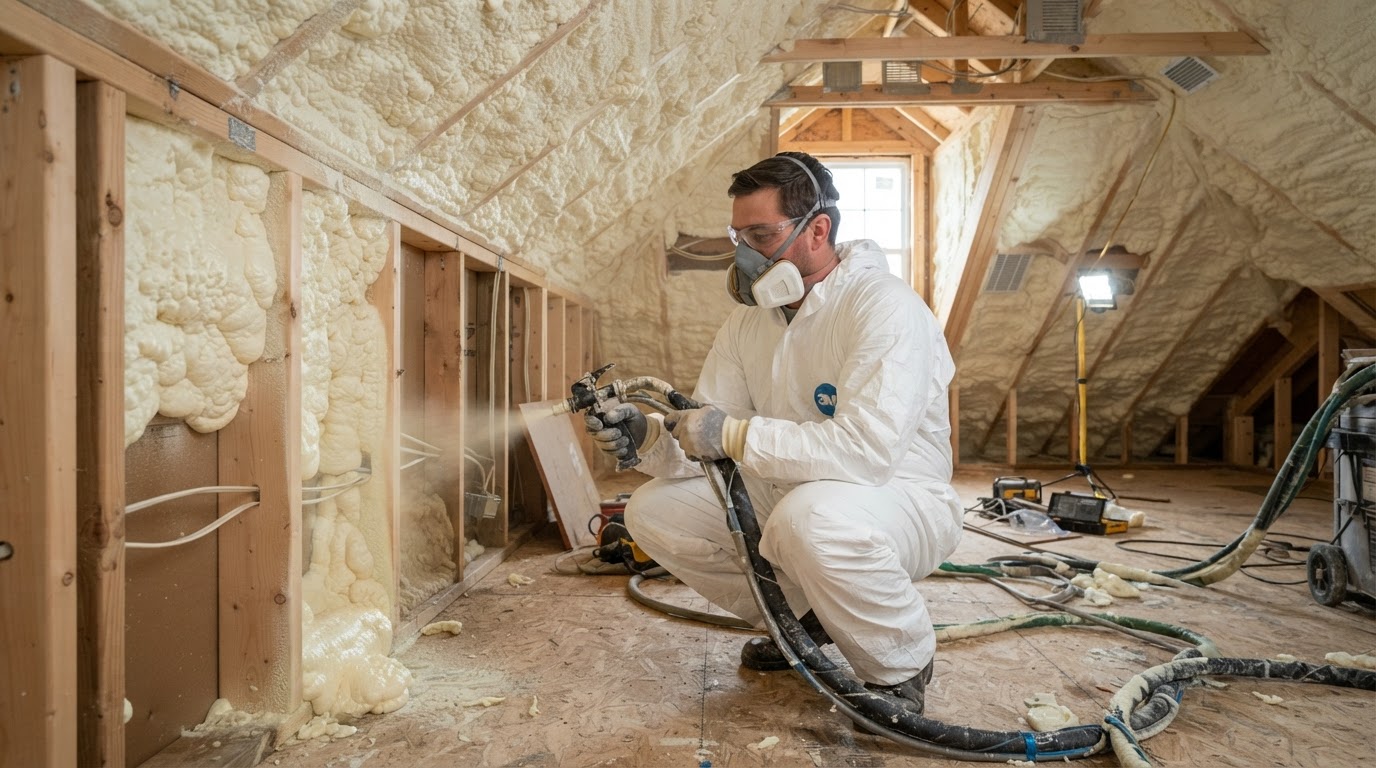
Accessory dwelling units and garage apartments in Madison, AL often combine compact living areas with rooflines, exterior walls, garage-adjacent floors or detached-building conditions. Spray foam may be used in qualifying new-construction or retrofit assemblies where air sealing and thermal insulation are part of the project design.
An accessory dwelling unit is a secondary residential living space associated with a primary property. Examples may include a detached backyard cottage, garage apartment, apartment over a detached garage, converted accessory building, attached in-law suite or small secondary dwelling. Permitting and zoning depend on jurisdiction and should be confirmed separately.
To discuss an ADU or garage apartment project, request an evaluation or call (256) 387-9068. We review whether the building is detached or attached, the framing type, roof design, floor or foundation, and whether it is new construction or a conversion before recommending an approach.
What Is an ADU?
An accessory dwelling unit (ADU) is a secondary residential living space associated with a primary property. Examples may include a detached backyard cottage, a garage apartment, an apartment over a detached garage, a converted accessory building, an attached in-law suite or a small secondary dwelling. We do not state what is legally allowed in Madison — permitting and zoning depend on jurisdiction and should be confirmed separately.
Garage apartments and living space above garages introduce specific assemblies: the floor between the garage and the living space, exterior walls, the roofline, knee walls, rim joists, the garage ceiling and penetrations. Garage-adjacent residential assemblies may have specific protection and separation requirements that should be preserved in the project design. We do not make fire-separation claims.
Detached ADUs and backyard buildings combine a compact building envelope with a high roof-to-wall ratio, exterior exposure, floor or foundation options, metal or wood framing, vaulted ceilings and utility penetrations. Small square footage does not mean insulation details are less important — roof and wall transitions, penetrations, windows and doors, the floor perimeter, bathroom and kitchen exhaust and utility penetrations all matter.
Garage Apartments & Living Space Above Garages
The benefits below describe what is generally achievable when the foam is properly specified and installed in qualifying ADU and garage-apartment assemblies. Results vary by building and assembly.
Garage-Adjacent Floor
The floor between the garage and the living space may be insulated in qualifying joist cavities where accessible.
Roofline & Walls
Exterior walls and the roofline may be insulated as part of the compact building envelope.
Air Sealing
Rim joists, penetrations and the garage ceiling can be air-sealing targets in a compact envelope.
Separation Preserved
Garage-adjacent residential assemblies may have specific protection and separation requirements that should be preserved in the project design.
Garage-adjacent residential assemblies may have specific protection and separation requirements that should be preserved in the project design. We do not make fire-separation claims. Insulation alone does not convert a garage or accessory building into legal habitable space — building, zoning, structural, electrical, plumbing and mechanical requirements may also apply.
Open Cell vs Closed Cell for ADUs
The table below compares foam considerations by ADU assembly. The decision is assembly-specific; we do not prescribe one product universally.
Exterior Framed Wall
Open cell: deep cavity, lower cost, sound absorption. Closed cell: higher R per inch, vapor resistance. Key factors: cavity depth, vapor characteristics, exterior assembly design.
Roofline
Open cell: deep roofline fill, sound absorption. Closed cell: limited-depth roof, vapor characteristics. Key factors: vented or unvented, cavity depth, interior exposure.
Floor Over Garage
Open cell: deep joist cavity. Closed cell: shallow cavity, vapor resistance, garage-adjacent exposure. Key factors: cavity depth, separation requirements, moisture exposure.
Detached Metal ADU
Open cell: framed interior. Closed cell: metal-panel adhesion, rigidity, vapor resistance. Key factors: substrate, condensation risk, interior exposure.
Limited-Depth Cavity
Open cell: may need more depth for target R. Closed cell: higher R per inch in shallow framing. Key factors: available depth, target R-value, assembly design.
Conversion vs New Build
New construction: open framing, full access. Conversion: existing insulation, finished surfaces, access limits. Key factors: access, existing conditions, intended use.
We do not prescribe one foam universally. The foam type is selected per assembly based on cavity depth, R-value target, vapor characteristics, substrate and assembly design. Small buildings still need complete envelope planning — roof and wall transitions, penetrations, windows and doors, the floor perimeter, and bathroom and kitchen exhaust all matter.
ADU & Garage Apartment Spray Foam Near Madison & North Alabama
Madison Spray Foam Installation evaluates ADU and garage apartment spray foam projects for properties in Madison, AL 35758 and surrounding North Alabama communities, with Madison and Huntsville as core markets. ADU work brings planning considerations that differ from a primary home — compact square footage, garage-adjacent assemblies and conversion requirements all affect what is possible.
We evaluate each ADU or garage apartment before recommending a specification rather than applying a single approach. That includes reviewing whether the building is detached or attached, the framing type, roof design, floor or foundation, existing insulation and intended use before recommending a foam type and thickness.
The related service pages below offer more detail on the assemblies involved in ADU and garage apartment projects.
ADU & Garage Apartment Spray Foam FAQs
What is an ADU?
An accessory dwelling unit is a secondary residential living space associated with a primary property, such as a detached backyard cottage, garage apartment, apartment over a detached garage, converted accessory building or attached in-law suite.
Permitting and zoning depend on jurisdiction and should be confirmed separately. We do not state what is legally allowed in Madison.
Can spray foam be used in a garage apartment?
Spray foam may be used in qualifying garage-apartment wall, roofline, floor and rim assemblies where air sealing and thermal insulation are part of the project design.
Garage-adjacent residential assemblies may have specific protection and separation requirements that should be preserved in the project design. We do not make fire-separation claims.
Can the floor above a garage be spray foamed?
The floor between the garage and the living space may be insulated in qualifying joist cavities where accessible and the assembly design allows it.
Cavity depth, separation requirements and moisture exposure are evaluated first. The floor over a garage has different conditions than a floor over a crawl space.
Can a detached ADU use spray foam?
A detached ADU may be insulated at the exterior walls, roofline, floor system and penetrations as part of the compact building envelope.
Metal or wood framing, vaulted ceilings and utility penetrations are all reviewed. Small square footage does not mean insulation details are less important.
Can an existing garage be converted and insulated with spray foam?
An existing garage may be converted and insulated where the wall, roof and floor assemblies are accessible and suitable. Existing insulation, finished surfaces, ventilation and HVAC are reviewed.
Insulation alone does not convert a garage or accessory building into legal habitable space. Building, zoning, structural, electrical, plumbing and mechanical requirements may also apply.
Does insulation make a garage legally habitable?
No. Insulation alone does not convert a garage or accessory building into legal habitable space. Building, zoning, structural, electrical, plumbing and mechanical requirements may also apply.
Conversion requirements should be confirmed with the appropriate local authority and project professionals before insulation work proceeds.
Which foam type is used in ADUs?
Either open-cell or closed-cell foam may be appropriate depending on the assembly — exterior framed wall, roofline, floor over garage, detached metal ADU or limited-depth cavity.
We do not prescribe one foam universally. The decision is based on cavity depth, R-value target, vapor characteristics, substrate and assembly design.
Can small backyard buildings be spray foamed?
Yes. Small backyard buildings may be insulated at the walls, roofline, floor and penetrations as part of a complete envelope plan.
Small buildings still need complete envelope planning — roof and wall transitions, penetrations, windows and doors, the floor perimeter, and bathroom and kitchen exhaust all matter.
Related Spray Foam Services
Request an ADU / Garage Apartment Evaluation
Tell us about your ADU or garage apartment — whether it is detached or attached, the dimensions, whether there is a garage below, new construction or conversion, framing type, roof design and floor or foundation. We will review the assembly and recommend a spray foam approach for your Madison or North Alabama property.